

Golf Course - Primary on Main










Address
51064 Rge Rd 222, Rural Strathcona County, AB
Price
$ 749,900
Property Attributes
- ID#E4510310
- TypeSingle Family
- Listing Status Active
- CityRural Strathcona County
- AreaStrathcona
- NeighbourhoodNone
- Postal CodeT8C 1G9
- StyleBungalow
- Year Built1996
- Price$ 749,900
- Bedrooms5
- Full Bathrooms3
- Half Bathrooms0
- Sqr Footage1144
- Lot Size19.97 Acres
Data Source:
REALTORS® Association Of Edmonton - RAE
Property Description
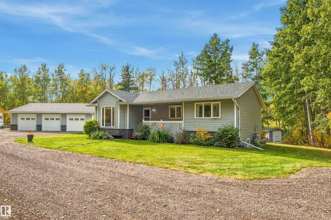
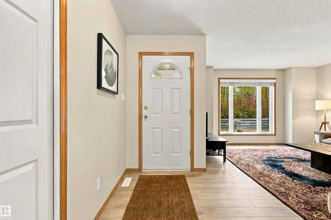
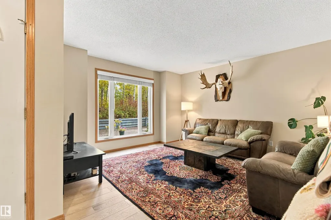
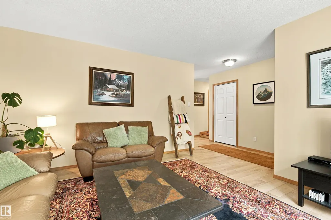
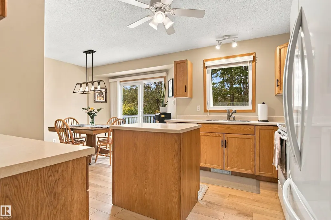
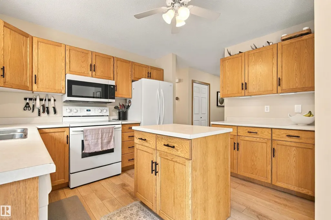
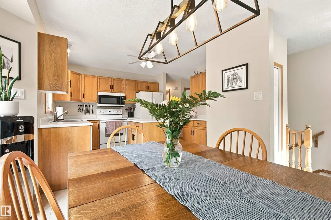
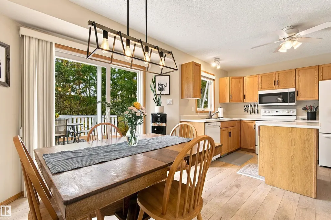
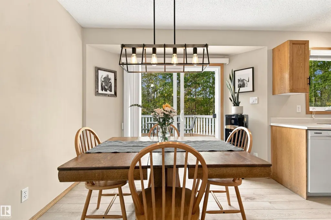
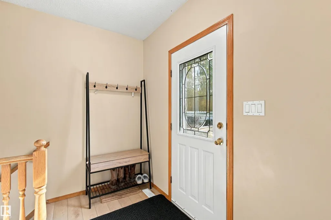
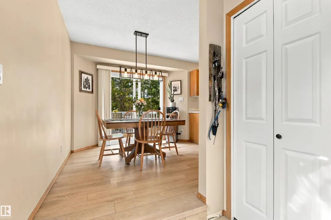
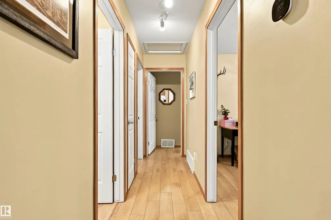
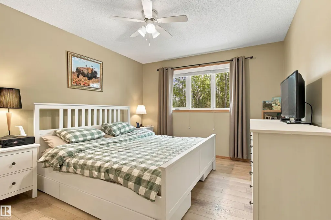
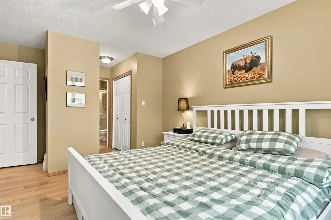
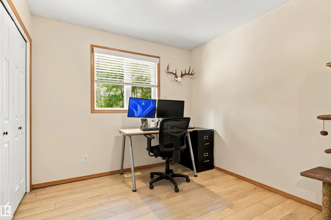
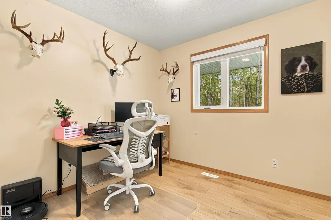
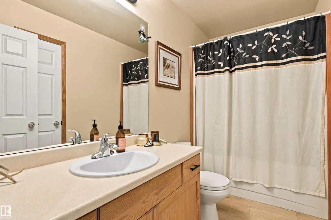
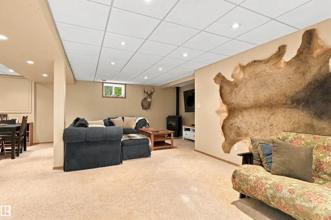
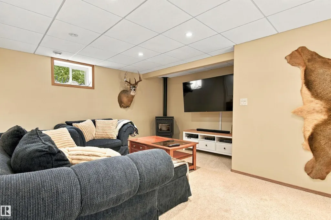
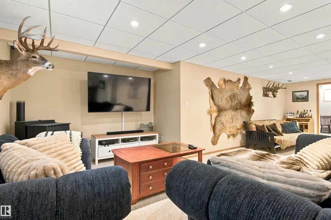
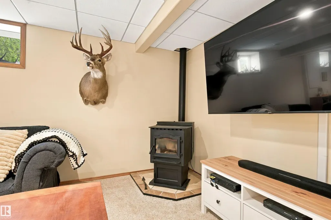
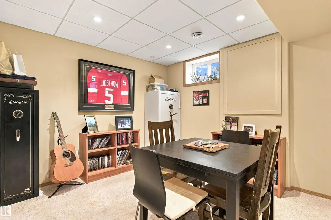
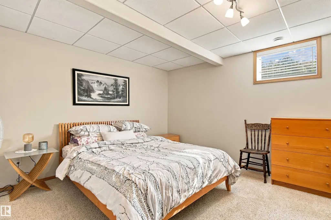
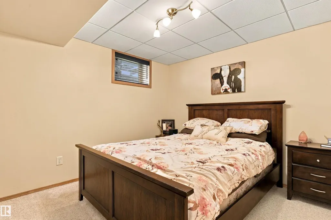
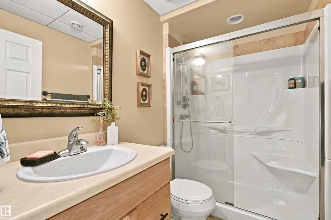
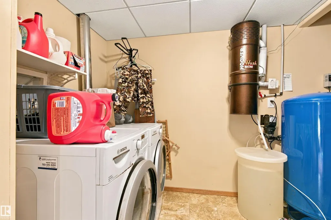
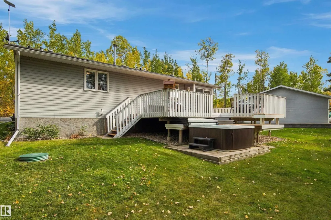
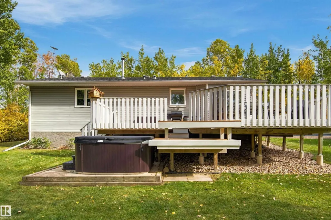
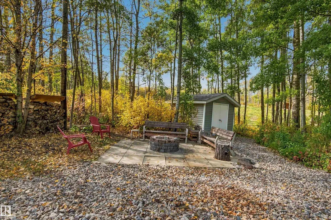
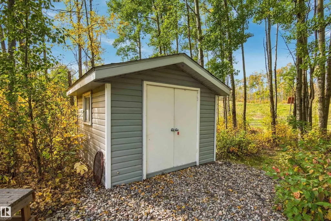
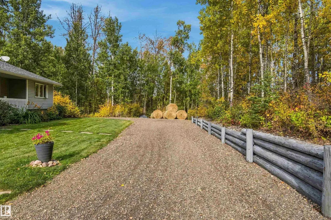
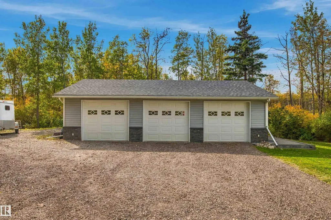
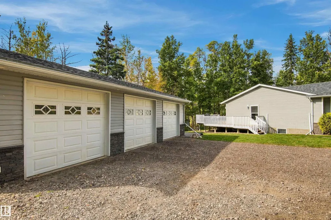
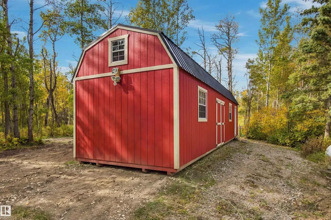
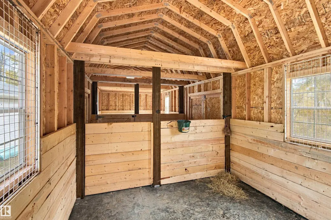
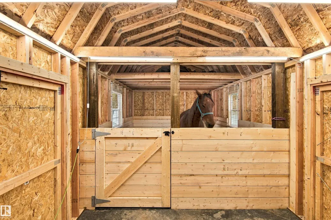
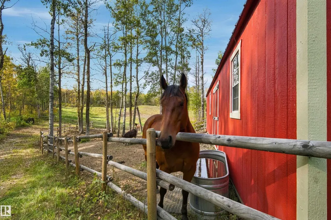
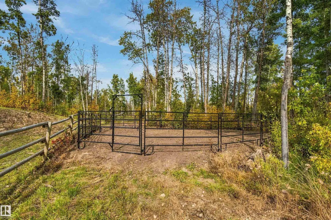
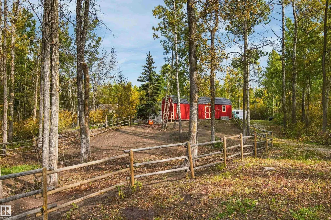
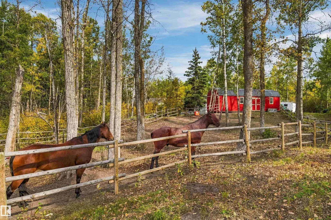
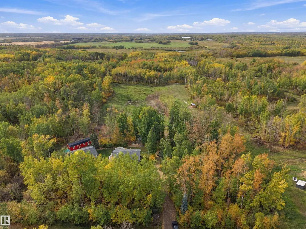
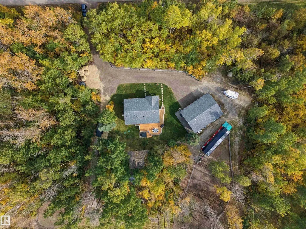
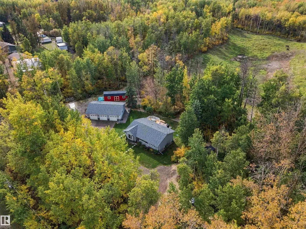

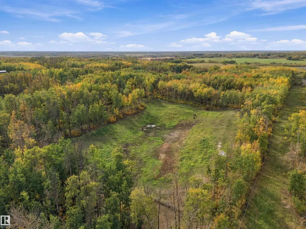
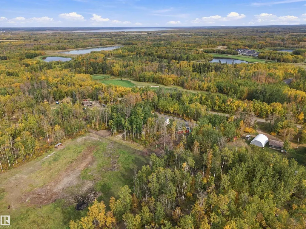
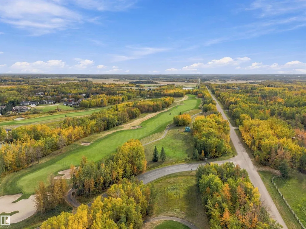
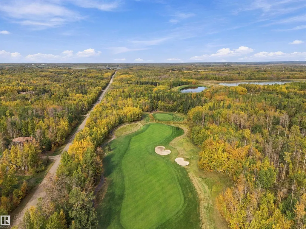
This beautiful 20 acre acreage has a 5-bedroom 3-bath bungalow with fully finished basement, oversized 40x30' triple heated garage with 220 power and a lofted barn & automatic waterer. A horse lovers dream, surrounded by trees and only 20 minutes from Sherwood Park or south east Edmonton. Paved all the way and directly across from the Jack Nicklaus signature golf course Northern Bear. The well-kept home offers a spacious living and bright kitchen with updated appliances and access to the deck and hot tub. Down the hall is the primary bedroom with his & her closets and 3-pc ensuite plus 2 additional bedrooms and 4-pc bath. Downstairs features a large family/recreation room with wood pellet stove, 2 more bedrooms and another 3-pc bathroom. The utility room includes front- load washer/dryer, water filtration system and new furnace along with a new septic system. The fenced in 20 acres includes a 2 stall lofted barn with alley and tack room, plus plenty of riding/walking and quad trails.
* Sold date and price as reported on the RAE's MLS® System.
General Features
| Living Area | 1144 |
|---|---|
| Heating | Forced Air-1,Natural Gas |
| Zoning | Zone 80 |
| Architectural Style | Bungalow |
| Construction Materials | Wood |
| Year Built | 1996 |
| Levels | 2 |
| Property Subtype | Detached Single Family |
| Ownership | Private |
| Parcel Number | 0026701425 |
| Property Type | Residential |
| Facing Direction | East |
| Garage Y/N | true |
| Full Baths | 3 |
| Status | Active |
| City | Rural Strathcona County |
| MLS Area | None |
| Living Area Units | Square Feet |
| Standard Status | Active |
| RAE_LFD_RESTRICTIONS_26 | None Known |
| Primary Property Type | Country Residential |
| Title to Land | Fee Simple |
Interior Features
| Interior Amenities | ensuite bathroom |
|---|---|
| Basement | Full,Finished |
| Flooring | Carpet,Vinyl Plank |
| Kitchen Level | Main |
| Heating Y/N | true |
| Fireplace Y/N | true |
| Total Bedrooms | 5 |
| Grade Level Entry Y/N | Yes |
| Living Room Level | Main |
| Room Type | LivingRoom,DiningRoom,Kitchen,FamilyRoom,MasterBedroom,Bedroom2,Bedroom3,Bedroom4,OtherRoom1 |
| Dining Room Dimensions | 10.0x8.4 |
| Kitchen Dimensions | 9.8x12.0 |
| Living Room Dimensions | 12.9x12.9 |
| Bedroom 4 Dimensions | 12.0x12.4 |
| Bedroom 3 Dimensions | 9.3x9.0 |
| Bedroom 2 Dimensions | 9.3x9.9 |
| Family Room Level | Basement |
| Dining Room Level | Main |
| RoomFamilyRoomDimensions | 27.7x13.7 |
| RoomMasterBedroomDimensions | 10.8x16.7 |
Exterior Features
| Exterior Amenities | Cross Fenced,Fenced,Golf Nearby,Landscaped,Private Setting |
|---|---|
| Total Parking | 8 |
| Foundation Details | Concrete Perimeter |
| Lot Size Acres | 19.97 |
Amenities
- Views
- New Construction
- Adult 55+
- Lease To Own
- No Strata Fees
- Furnished
- Primary On Main
- Air Conditioning
- Seller Finance
- Green
- Fixer Upper
- Horse
- Golf
- Fireplace
- Deck
- Garage
- Basement
- Pool
Property vs Single Family Average in T8C 1G9
Statistics provided by Inside Real Estate
Price
Year Built
In The Neighbourhood
Just Listed
Rural Strathcona County
$ 1,585,000
- Type
- Single Family
 Listed by David K Goodchild of Royal LePage Prestige Realty
Just Listed
Rural Barrhead County
$ 400,000
- Type
- Single Family
Listed by Tiana Halbgewachs of Exp Realty
Just Listed
Rural Strathcona County
$ 1,399,990
- Type
- Single Family
Listed by Corinne Chorney of Royal Lepage Arteam Realty
Just Listed
Rural Bonnyville M.D.
$ 349,900
- Type
- Single Family
Listed by Marci A Smith of Century 21 Poirier Real Estate
Just Listed
Rural Two Hills County
$ 699,000
- Type
- Single Family
Listed by Glenn M Ewanchuk of RE/MAX Excellence
Just Listed
Rural Athabasca County
$ 289,900
- Type
- Single Family
Listed by Nigel A McLean of REMAX River City
Just Listed
Rural Lamont County
$ 2,590,000
- Type
- Single Family
Listed by Patrick W Shearer of Royal LePage Noralta Real Estate
Just Listed
Rural Sturgeon County
$ 599,900
- Type
- Single Family
Listed by Alanna Cannell of NOW Real Estate Group
Just Listed
Rural Parkland County
$ 499,900
- Type
- Single Family
Listed by Mackenzie Bilokraly of RE/MAX PREFERRED CHOICE
Just Listed
Rural Strathcona County
$ 899,000
- Type
- Single Family
Listed by . Ravinder Singh Gill of Exp Realty
Just Listed
Rural Leduc County
$ 1,350,000
- Type
- Single Family
Listed by Darcy Powlik of RE/MAX Real Estate
Just Listed
Rural Lac Ste. Anne County
$ 849,900
- Type
- Single Family
Listed by Allan C Morrison of Royal LePage Noralta Real Estate
Just Listed
Rural Strathcona County
$ 1,524,702
- Type
- Single Family
Listed by Paul Singh of MaxWell Polaris
Just Listed
Rural Wetaskiwin County
$ 2,499,000
- Type
- Single Family
Listed by Mona C LaHaie of RE/MAX Elite
 Data is supplied by Pillar 9™ MLS® System. Pillar 9™ is the owner of the copyright in its MLS® System. Data is deemed reliable but is not guaranteed accurate by Pillar 9™. The trademarks MLS®, Multiple Listing Service® and the associated logos are owned by The Canadian Real Estate Association (CREA) and identify the quality of services provided by real estate professionals who are members of CREA. Used under license.
 Data is supplied by Pillar 9™ MLS® System. Pillar 9™ is the owner of the copyright in its MLS® System. Data is deemed reliable but is not guaranteed accurate by Pillar 9™. The trademarks MLS®, Multiple Listing Service® and the associated logos are owned by The Canadian Real Estate Association (CREA) and identify the quality of services provided by real estate professionals who are members of CREA. Used under license.
 All information deemed reliable but not guaranteed. All properties are subject to prior sale, change or withdrawal. Neither listing broker(s) or information provider(s) shall be responsible for any typographical errors, misinformation, misprints and shall be held totally harmless. Listing(s) information is provided for consumer's personal, non-commercial use and may not be used for any purpose other than to identify prospective properties consumers may be interested in purchasing. The data relating