

Primary on Main










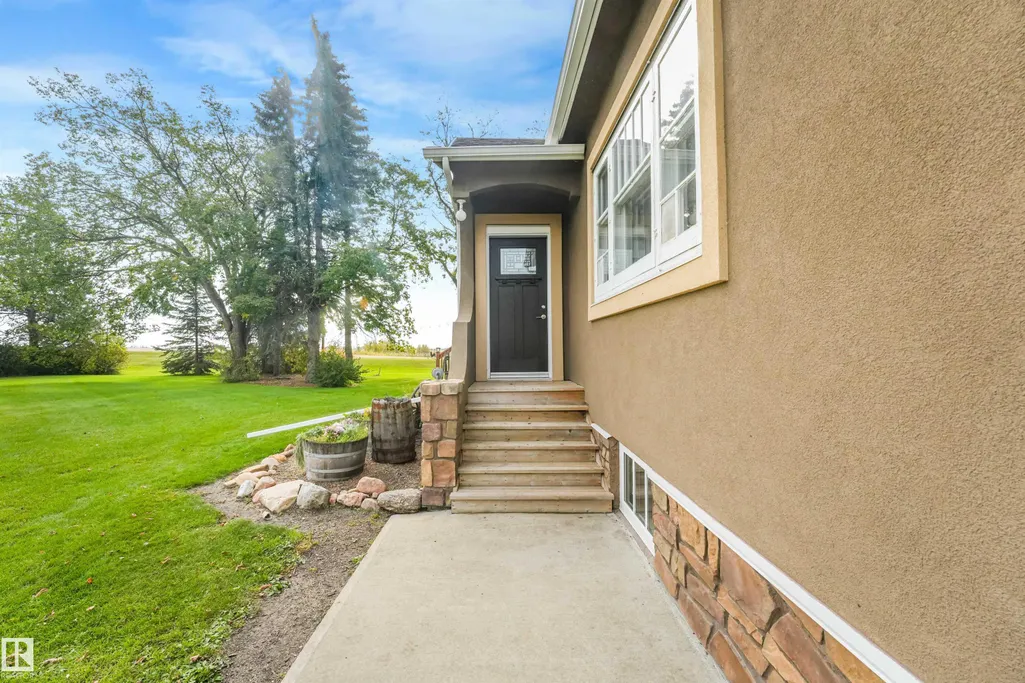
Address
572004 857 Hi, Rural Two Hills County, AB
Price
$ 699,000
Property Attributes
- ID#E4510246
- TypeSingle Family
- Listing Status Active
- CityRural Two Hills County
- AreaTwo Hills
- NeighbourhoodNone
- Postal CodeT0B 4R0
- StyleBungalow
- Year Built1942
- Price$ 699,000
- Bedrooms4
- Full Bathrooms2
- Half Bathrooms0
- Sqr Footage1673
- Lot Size5.93 Acres
Data Source:
REALTORS® Association Of Edmonton - RAE
Property Description
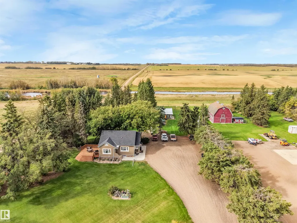
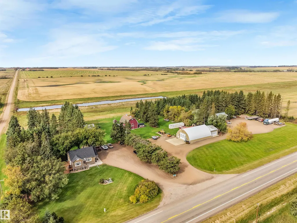
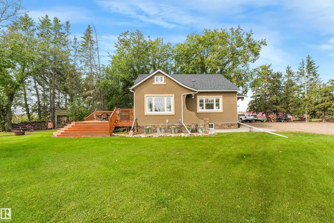
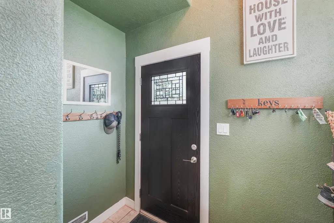
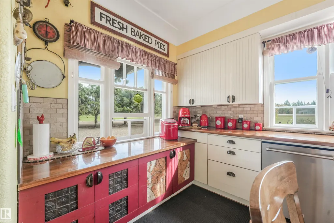
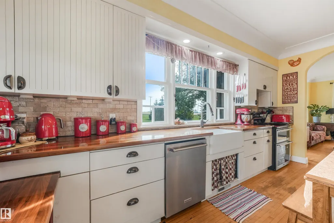
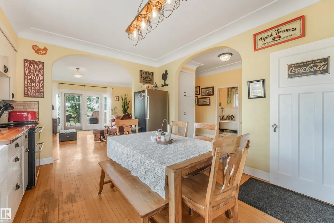
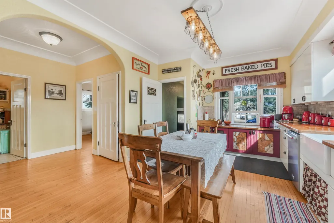
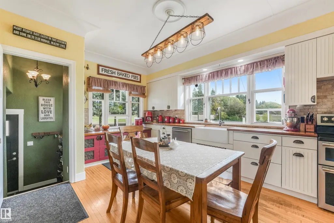
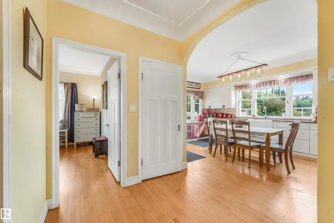
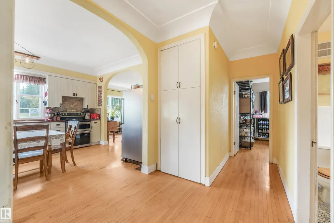
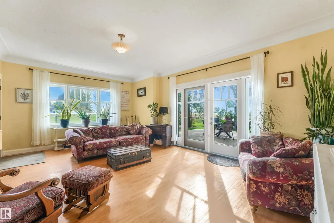
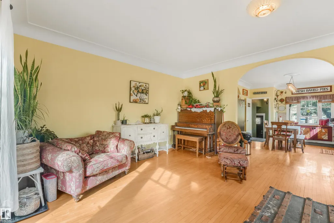
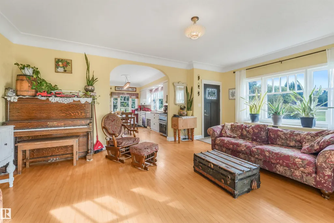
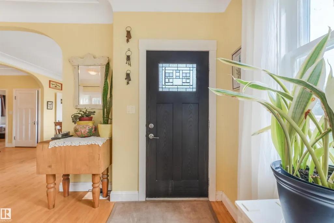
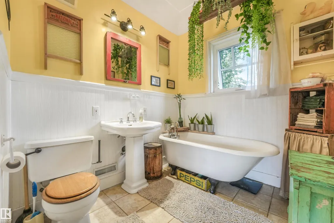
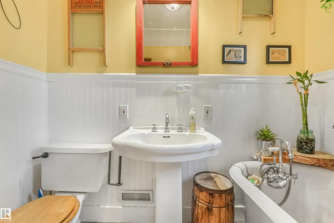
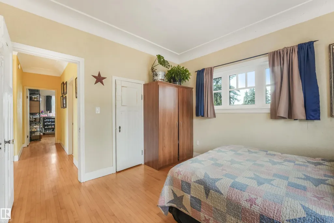
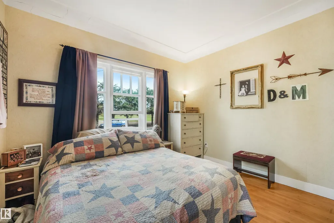
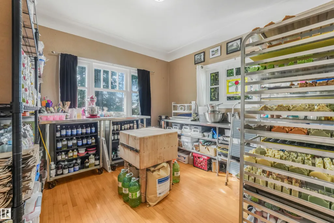
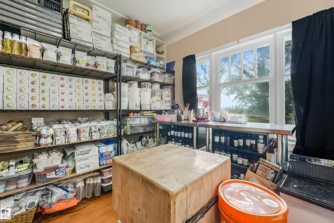
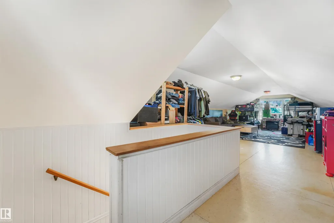
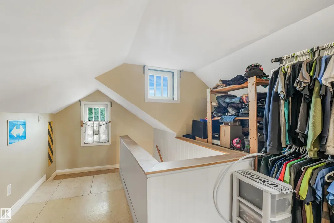
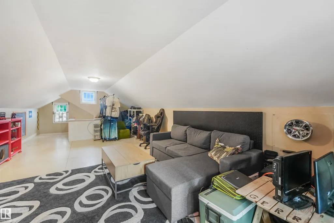
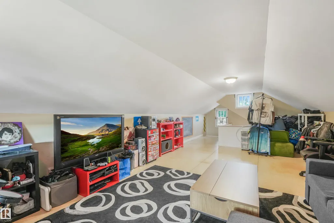
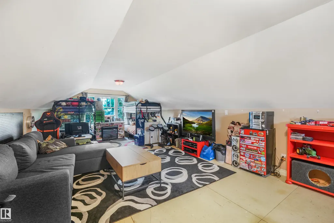
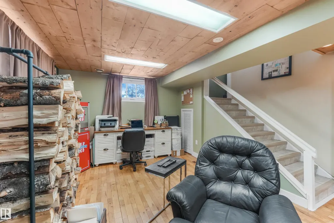
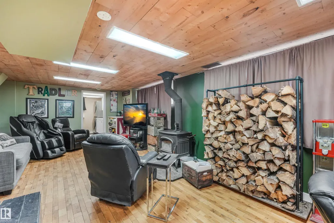
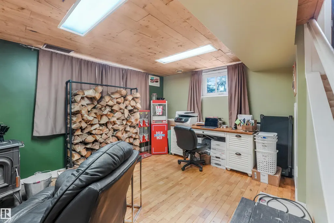
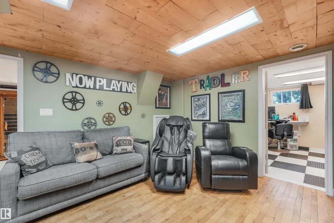
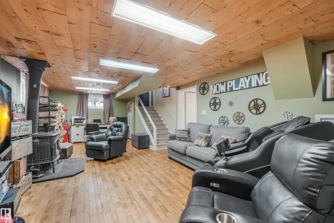
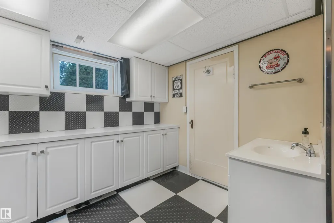
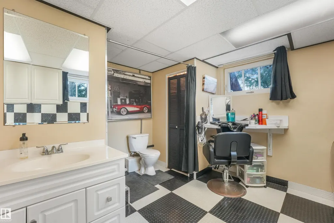
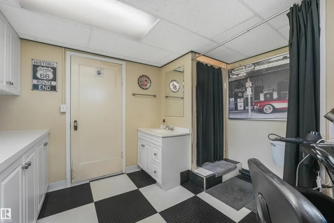
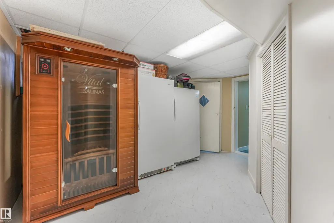
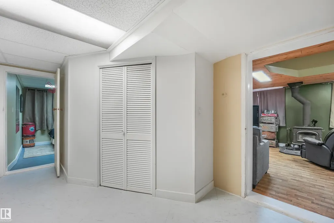
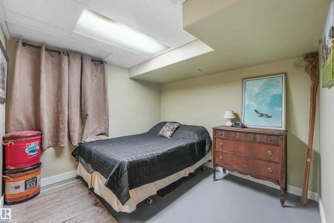
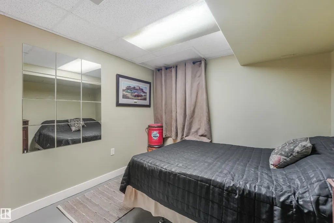
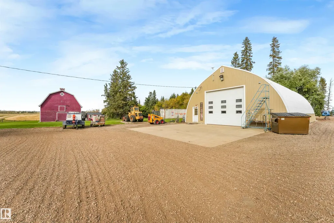
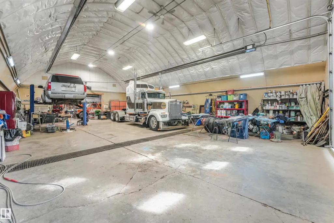
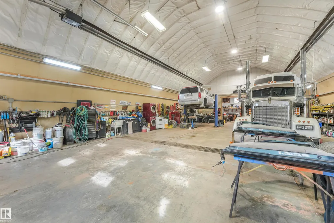
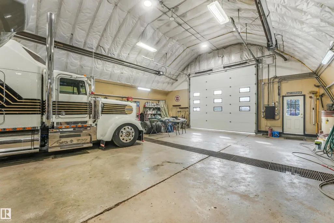
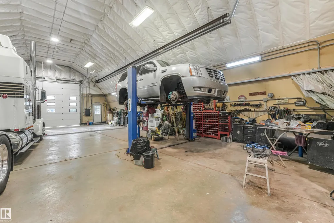
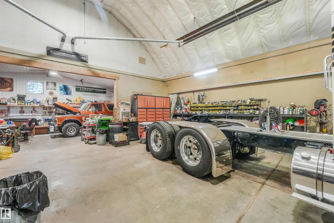
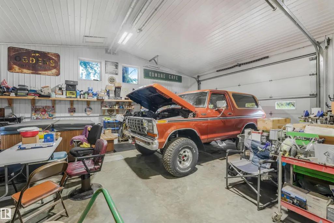
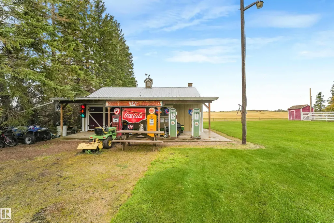
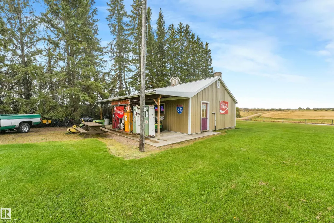
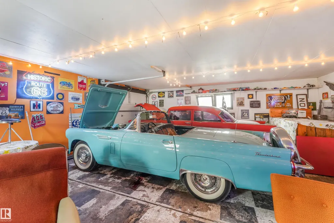
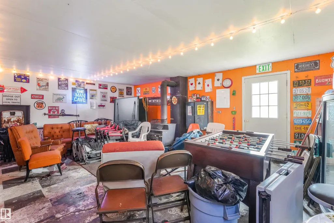
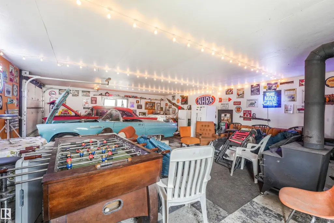
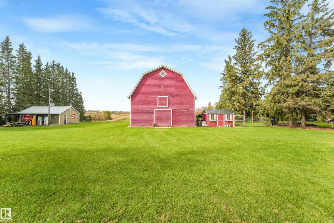
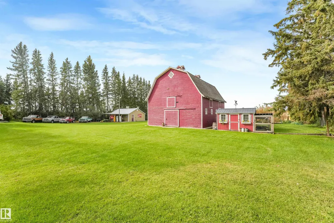
Character meets functionality on this 6 acre property with prime highway frontage, ideal for a home based business, hobby farm, or anyone who needs serious shop space. Inside, the nostalgia is amazing. The country kitchen has that warm welcoming feel, and the living room shows off original hardwood floors and coved ceilings. The rustic bathroom with its classic clawfoot tub is a true throwback. The main floor has 2 bedrooms, with a spacious third upstairs. Head downstairs to a fully finished basement with a family room, 4th bedroom, second bathroom, and storage. Step outside and the fun begins. The heated 40' x 60' shop has a newer 34' x 28' addition, concrete floors throughout, and a 2 post hoist. The detached garage is now a games room, perfect for entertaining. There is also a traditional red barn in AMAZING condition, a pole shed, 2 chicken coops, and 3 bored wells separately servicing the house, shop, and yard irrigation. Room to work, room to play, and a location hard to beat!
* Sold date and price as reported on the RAE's MLS® System.
General Features
| Living Area | 1673.37 |
|---|---|
| Heating | Forced Air-1,Natural Gas |
| Zoning | Zone 60 |
| Architectural Style | Bungalow |
| Construction Materials | Wood |
| Year Built | 1942 |
| Levels | 2 |
| Property Subtype | Detached Single Family |
| Ownership | Private |
| Parcel Number | 0025521890 |
| Property Type | Residential |
| Garage Y/N | true |
| Full Baths | 2 |
| Status | Active |
| City | Rural Two Hills County |
| MLS Area | None |
| Living Area Units | Square Feet |
| Standard Status | Active |
| Virtual Tour | https://tours.virtualxposure.com/tour/de76f673-2782-45de-b3ca-c0b1a19e93eb |
| RAE_LFD_RESTRICTIONS_26 | None Known |
| Primary Property Type | Country Residential |
| Title to Land | Fee Simple |
Interior Features
| Basement | Full,Finished |
|---|---|
| Flooring | Hardwood |
| Kitchen Level | Main |
| Heating Y/N | true |
| Total Bedrooms | 4 |
| Grade Level Entry Y/N | No |
| Living Room Level | Main |
| Room Type | LivingRoom,DiningRoom,Kitchen,FamilyRoom,MasterBedroom,Bedroom2,Bedroom3,Bedroom4,OtherRoom1,OtherRoom2,OtherRoom3 |
| Kitchen Dimensions | 12.1x17.5 |
| Living Room Dimensions | 21.1x15.1 |
| Bedroom 4 Dimensions | 10.2x10.1 |
| Bedroom 3 Dimensions | 13.9x12.6 |
| Bedroom 2 Dimensions | 11.4x11.3 |
| Family Room Level | Basement |
| Dining Room Level | Main |
| RoomFamilyRoomDimensions | 11.4x11.3 |
| RoomMasterBedroomDimensions | 11.3x12.3 |
Exterior Features
| Exterior Amenities | Creek,Fenced,Fruit Trees/Shrubs,Landscaped,Treed Lot |
|---|---|
| Foundation Details | Concrete Perimeter |
| Lot Size Acres | 5.93 |
Amenities
- Views
- New Construction
- Adult 55+
- Lease To Own
- No Strata Fees
- Furnished
- Primary On Main
- Air Conditioning
- Seller Finance
- Green
- Fixer Upper
- Horse
- Golf
- Fireplace
- Deck
- Garage
- Basement
- Pool
Property vs Single Family Average in T0B 4R0
Statistics provided by Inside Real Estate
Price
Year Built
In The Neighbourhood
Just Listed
Rural Bonnyville M.D.
$ 349,900
- Type
- Single Family
 Listed by Marci A Smith of Century 21 Poirier Real Estate
Just Listed
Rural Sturgeon County
$ 599,900
- Type
- Single Family
Listed by Alanna Cannell of NOW Real Estate Group
Just Listed
Rural Lac Ste. Anne County
$ 849,900
- Type
- Single Family
Listed by Allan C Morrison of Royal LePage Noralta Real Estate
Just Listed
Rural Leduc County
$ 1,350,000
- Type
- Single Family
Listed by Darcy Powlik of RE/MAX Real Estate
Just Listed
Rural Parkland County
$ 499,900
- Type
- Single Family
Listed by Mackenzie Bilokraly of RE/MAX PREFERRED CHOICE
Just Listed
Rural Strathcona County
$ 1,524,702
- Type
- Single Family
Listed by Paul Singh of MaxWell Polaris
Just Listed
Rural Strathcona County
$ 899,000
- Type
- Single Family
Listed by . Ravinder Singh Gill of Exp Realty
Just Listed
Rural Wetaskiwin County
$ 2,499,000
- Type
- Single Family
Listed by Mona C LaHaie of RE/MAX Elite
Just Listed
Rural Sturgeon County
$ 639,900
- Type
- Single Family
Listed by Irene Zucht of RE/MAX Elite
Just Listed
Rural Athabasca County
$ 272,500
- Type
- Single Family
Listed by Tamara L Yurchak of Royal Lepage Premier Real Estate
Just Listed
Rural Westlock County
$ 1,200,000
- Type
- Single Family
Listed by James R Statt of MaxWell Devonshire Realty
Just Listed
Rural Sturgeon County
$ 821,392
- Type
- Single Family
Listed by Adnan H Shaben of Sable Realty
Just Listed
Rural Bonnyville M.D.
$ 314,900
- Type
- Single Family
Listed by Natalie C Kelly of RE/MAX Bonnyville Realty
Just Listed
Rural Beaver County
$ 689,000
- Type
- Single Family
Listed by Gregory D Litwin of Exp Realty
 Data is supplied by Pillar 9™ MLS® System. Pillar 9™ is the owner of the copyright in its MLS® System. Data is deemed reliable but is not guaranteed accurate by Pillar 9™. The trademarks MLS®, Multiple Listing Service® and the associated logos are owned by The Canadian Real Estate Association (CREA) and identify the quality of services provided by real estate professionals who are members of CREA. Used under license.
 Data is supplied by Pillar 9™ MLS® System. Pillar 9™ is the owner of the copyright in its MLS® System. Data is deemed reliable but is not guaranteed accurate by Pillar 9™. The trademarks MLS®, Multiple Listing Service® and the associated logos are owned by The Canadian Real Estate Association (CREA) and identify the quality of services provided by real estate professionals who are members of CREA. Used under license.
 All information deemed reliable but not guaranteed. All properties are subject to prior sale, change or withdrawal. Neither listing broker(s) or information provider(s) shall be responsible for any typographical errors, misinformation, misprints and shall be held totally harmless. Listing(s) information is provided for consumer's personal, non-commercial use and may not be used for any purpose other than to identify prospective properties consumers may be interested in purchasing. The data relating